Wednesday, January 15, 2014

WATCHING PAINT DRY

Howdy Y'all!


Building a new house in the last trimester of a yearlong process is definitely like watching paint dry. Even though progress is taking place, everything seems to have slowed down in terms of "big" changes. And, the desire to 'just get it done' also increases exponentially. [Probably has something to do with cabin fever after living in an apartment for so long. Even the cat wants more room!]


This last week we seemed to make some progress in spite of two days of rainy weather. [Acclimate weather days are a great excuse for our building friends to stay home.] However, we are now at a point where the 'personality' of the house is emerging, and refinements are being made to the building plan to correct oversights or missed issues that weren't visible earlier in the process.

The stone masons continue to make headway against all of the piles of rock distributed around the house. There doesn't look like much is getting done, but at the end of the day - presto! - another wall is up! If I were the stone masons, I'd get depressed looking at all of the piles still remaining.
Two of six piles of stone around the house.
Exterior Media Room wall and Powder Room.
Prep Kitchen and partial Dining Room walls.
Bathroom windows.
Work also started on putting in the septic system and 1000 gallon propane tank. Both of these systems are buried beneath ground, so on Wednesday they started digging. Unfortunately, they ran into bedrock about six feet down, and spent most of the day breaking stone with the backhoe attachment. [Actually, this is a good thing from our perspective because the tanks are now sitting on stone ledges that will ensure that there is no movement whatsoever of the tanks.] The septic system is a three-stage aerobic system, and from the looks of it, the builder is assuming we are going to have lots of guests! 

The drain field lines will run about 250 feet away from the house, and will provide super-green grass for the cattle to munch on. Happy, happy cows.

Pile driving and chipping out the bedrock ledges.
Leveling the ledges and sanding for a smooth base.
Lowering the first of three tanks for the septic system.
Done!
View from the drain field side. 
Most of the work inside has stopped this week as the paint dries and cures. Paint work will start on Monday again as the remainder of the rooms are painted now that Jan has selected all of the interior colors.

As is always the case, minor changes to the architectural plan are required to address minor inconsistencies. We had a small issue with the masonry this week that was corrected by adding a header beam across the top of the garage door spans to address the weight requirements of the stone. The architect had drawn the stone ledge with no supporting beam; a bit tough to hang stone on unless it levitates. The project PM caught it in time before the stone masons started work in the motor court. No biggy, but it was a good catch nonetheless.

Measuring for the new header beam.
Voila! Done!
The guys also completed the framing of the front entrance so that the stone arches can now be built. It turns out that stone walls greater than 12 feet high require metal 'lintels' in order to support the weight of the upper stonework. Our front entrance is about 20 feet high, so the carpenters needed to build a support structure in order to attach the metal beam.
Cross beams to attach the metal 'lintels' to. [We just watch and learn.]
This week the Pool Guys came out and removed all of the forms from around the decks and steps. We can now visualize how the landscape and fencing might begin to look now that we have a clean surface to work with. 
Lower pool deck.
View from the opposite side with swim step.
View from the patio across the pool deck.
Back of the house from the North 40.
View of the front of the house from the main driveway (hopefully soon).

That's all for now. See ya later!
- John and Jan - 

Friday, January 3, 2014

HAPPY NEW YEAR!

Howdy Y'all, and Happy New Year!


Jan and I took a much needed break and wandered up to Seattle to harass our beloved Macenzie and Beau, and to look in on some great friends. We ate some great food, drank quite a bit of wine (except that we came back with more than we took), enjoyed wonderful Christmas and New Year celebrations, and generally had a fantastic time. Hopefully, all of you enjoyed a wonderful holiday season as well!

After arriving home, we were somewhat anxious to see what was going on at the house while we were gone. Our Project Manager took some time off during the holidays as well, so we didn't get the pictures we thought he would send while we were gone. This made us a bit nervous since the rock work and trim painting started just as we were leaving. Alas, what to expect??

Thankfully, there is no drama. The trim and doors look terrific, except that they are all taped under thick vinyl wraps while they are painting the walls with primer and colors. (Yes, we did peek under the wraps to make sure we liked the finish work, and we're happy to say that everything looks great!) More pictures to follow when the cleanup inside starts sometime next week in preparation for the cabinets.

Meanwhile, outside, the rock work continues at the pace of molasses in frigid weather. Soooo, slooow. But, we wanted a certain look with the stone, so it is slower going than just slapping stone on a wall. Lots of chipping and shaping, and matching color patterns. The stone masons have the patience of Job.

Prep Kitchen Room wall moving towards completion.
OMG! A completed wall!
Detached Garage wall almost done!
Yesterday, the pool guys decided to pour the swimming pool deck and lower patio. Of course, they picked the day when the evening temperatures were going below freezing, which they didn't seem to be worried about. A bit of water on the deck, some black tarp covers to radiate heat into the concrete, and they were happy campers. We saw most of it as they were doing the finish work, but we are anxious to see the deck without the tarps. Once the house is completed, the patio will be stained, and the pool deck will be coated with a non-slip product.
Steps from the deck to the side yard.
Lower patio deck with our hen scratching. The tube sticking up is for the fire pit drain.
Pad for the pool equipment and cover wall.
Fish-eye lens view of the tarps to trap heat for the concrete.
We also had a visit today from Shelley Rodrigues, who is going to be doing all of the faux, tea staining, and venetian plaster work in the house. Jan and Shelley spent a couple hours going over the final details, and didn't ask for my opinion even once :-(
Jan and Shelley completely ignoring me.

But Wait, There's More!
The fun of going back to Seattle is visiting with family and friends, who have warned us that they will be initiating 'paybacks' to Austin as soon as the house is completed. Along with the family time, we had the opportunity to visit with a number of great friends like Wayne and Carol Smith, lunch with Tak Tsang, toss in a bit of wine tasting with Bernie and Connie, and greet the New Year in with the Morels. We didn't get a chance to run down to Walla Walla, but hopefully that will happen on the next trip to Seattle.
Macenzie and Jan getting ready to wrap all of John's and Beau's Christmas gifts! (No Porsche, again!)
Beth Morel and Jan getting ready to kill a bottle of Kinky's.
With Gene and Beth Morel at the Met Grill in Seattle on New Year's eve.
That's all for now. See ya later!
- John and Jan -

Saturday, December 21, 2013

THE AGONY and THE ECSTASY

Howdy Y'all!

The Ecstasy - Here we are, sitting on beautiful Lake Sammamish (across from Seattle) with our wonderful and close friends, Gene and Beth Morel, at their home enjoying the fabulous sunny weather, lounging in shorts, and drinking tasty cocktails with umbrellas. What a life!
Okay, maybe not so warm and sunny, but beautiful anyway.
We decided to take a trip to Seattle to visit the Morels, and then spend Christmas week with Macenzie and Beau. We had to dig deep in the storage closets to find cold weather coats to go over the shorts and flip flops (standard Texas attire).

Back at the ranch - the Agony (sometimes) - we continue to hope for substantial progress on the house. The stone masons finally cycled back on Thursday morning (supposedly now there until the completion of the stone work), and picked up where they left off. It probably wasn't the best timing for us to leave with the rock work finally underway, but when we made the flight reservations to Seattle we forgot to check with the masons to see if it fit into their schedule :-).

The difficulty with the stonework is that it is an imprecise process - it really relies literally on the 'artistry' of the stone mason's eye in combining the work of nature's randomness, as to the stone's color and texture, to assemble the stone in a manner that appears random but really has a discernible pattern. Add to that the need to stack and mortar it properly, and you end up with a fairly cool skill set. Anyone can stack stone, but who can make it look like it belongs there?
Powder Room and Media Room exteriors
Walling in the Master Bath and closets
Moving inside we saw the preliminary assembly of the Cantera stone fireplace that was pieces and parts the previous week. The fireplace guys still have some additional finishing and facing work to complete after the mortar sets and the stone dries, but we are happy with the initial look.
The fireplace is only 5 feet tall; Jan shrunk.
The painters also showed up and started the tedious task of caulking each and every seam in the windows, baseboards, and closet shelving. Amazingly, four guys moved through the house in the space of two days. Behind them, another crew arrived and started the process of staining all of the woodwork. This is a six-step process that involves staining, staining again, sealing, sanding, and applying two lacquer coats. We aren't there, so we're hoping it looks good when we get back, and matches the colors they were left with.

Beginning the door staining process.
First pass finished on the doors. Next step - restaining.
Staining the trim, baseboards, and crown moulding.
While all of this is going on inside, the pool guys have been busy finalizing the deck area to begin pouring concrete next week. A couple of the issues we had were to make sure that the lower deck was graded high enough to eliminate any water intrusion from the surrounding grassland, and to ensure that we ran the properly sized sleeves under the concrete for future irrigation needs. All of this stuff gets lost in the noise when everyone is working to meet deadlines. Thankfully, the pool project manager is pretty attentive to the details.
Framing the steps from the pool deck to the lower level.
Lower deck. Steps are being formed to the left of the picture.
Same lower pool deck with more road base and steps.
Six months after purchasing the Wine Room door, it was finally delivered and installed. Of course, this is the beginning of the final steps in outfitting the most important room in the house. Might need to put a microwave and TV in there as well.
Wine Room door at the showroom.
Installed in the wall - finally!!
BUT WAIT, THERE'S MORE!
Jan and I want to wish all of you the Merriest of Christmas', and all of the blessings of the New Year. Best wishes to your families, and travel safe during the Holiday Season!

That's all for now. See ya later!
- John and Jan - 

Thursday, December 5, 2013

STILL THERE!

Howdy Y'all!


Yup, the stone pile is still there. The masons were supposed to show up two Mondays ago, but didn't. Then we had three days of heavy rain, which eliminated any exterior work. The rain devolved into sub 40 degree damp weather, which also eliminates the possibility of mortar drying properly. Then, along came Thanksgiving Week and everyone is off preparing for Turkey Day. Which brings us to the present, and still no stone on the house. We now have a lottery going and taking bets on which week of the calendar the stone work will actually begin!
Still there!
LATE BREAKING UPDATE!

Just as we were about to post another therapeutic rant in the blog about the missing Waldo stone masons, guess who showed up yesterday? The masons arrived yesterday morning and immediately set to work putting up (and taking down) a test wall for us to look at and review our options as to color match, mortar depth, and spacing. It is a process that takes some back and forth until the masons get a sense of what you want in the look of the stone placement. It is never perfect because the stone is not 'painted', has variations based on when and where it was quarried, and what batch was delivered compared to the original stone example. But then, that is part of the beauty of Mother Nature, and the experience of the stone masons. (We're so touchy-feely these days.)
Two of our four new best friends - Waldo Chavez and Waldo Martinez
Part of the difficulty of this house is the large number of arches that have to be constructed of stone, metal and wood. Stretched, or wide radius, arches are particularly difficult because of the weight that has to be supported across a long span (where are the Roman aqueduct builders when we need them?). We had to laugh listening to the mason supervisor and project manager casting about disparaging remarks regarding "architects and their grand drawings". Unfortunately, we weren't aware of this issue when the plans were discussed or we would have simplified them. But, at the end of the 'walkabout', the challenges were addressed with good solutions, and no changes to the plans.
Laying the first course on the powder room turret.
Working the side wall of the entrance.
It is pretty fascinating watching these guys study a wall, pick out the different color stone, chip off the right amount of rock to fit the pattern, and then set it in place accurately. Of all of the craftsmen working on a stone-exteriored home, besides the trim carpenters, these guys truly have the "look" of the house in their hands. 

The following pics show wet mortar which will dry to a very light color (Texas Tan), and mortar joints which still need to be brushed. All in all, a good look with what Nature has to offer us. (More touchy-feely.)
Finally losing the 'green' look.
Rough look after a couple of hours.
Meanwhile….back inside, the trim carpenters have been busy working on the crown moulding and window trim in designated rooms. Jan and I complicated things by moving to a three-part crown moulding rather than the one piece designated in the plan. We felt the high ceilings needed something more substantial, and this was validated by the expert opinion of our ranch neighbors. Thankfully, the carpenters are a really good team that accommodate our changes without any complaints. 
Crown moulding in the Prep/Utility kitchen.
Finished trim on the Kitchen windows and ceiling (almost).
Ceiling trim on three walls. Fourth wall is rock.
Finished Dining Room window trim.
We also saw the arrival this week of the first pieces of the Cantera stone fireplace surround for the Great Room. This is a multi-piece fireplace hand-carved in Mexico to the dimensions of our particular requirements. Sounds really special, but they are fairly common in this area.
Outer leg stands for the fireplace mantle.
Work continues on laying the decking around the pool area. This week has consisted of mostly moving road base for the fill, framing the contour areas, and laying out the frames for the steps down from the main patio. Once again, it is hard for us to visualize the finished results, but it will be nice not to look at dirt any longer. The pool deck will be raised to within five inches of the covered patio and will cover the remaining open area seen in this pic.
Filling in the gap with roadbase for the beams.
View from the other side.
Framing the stairs on the side of the pool.
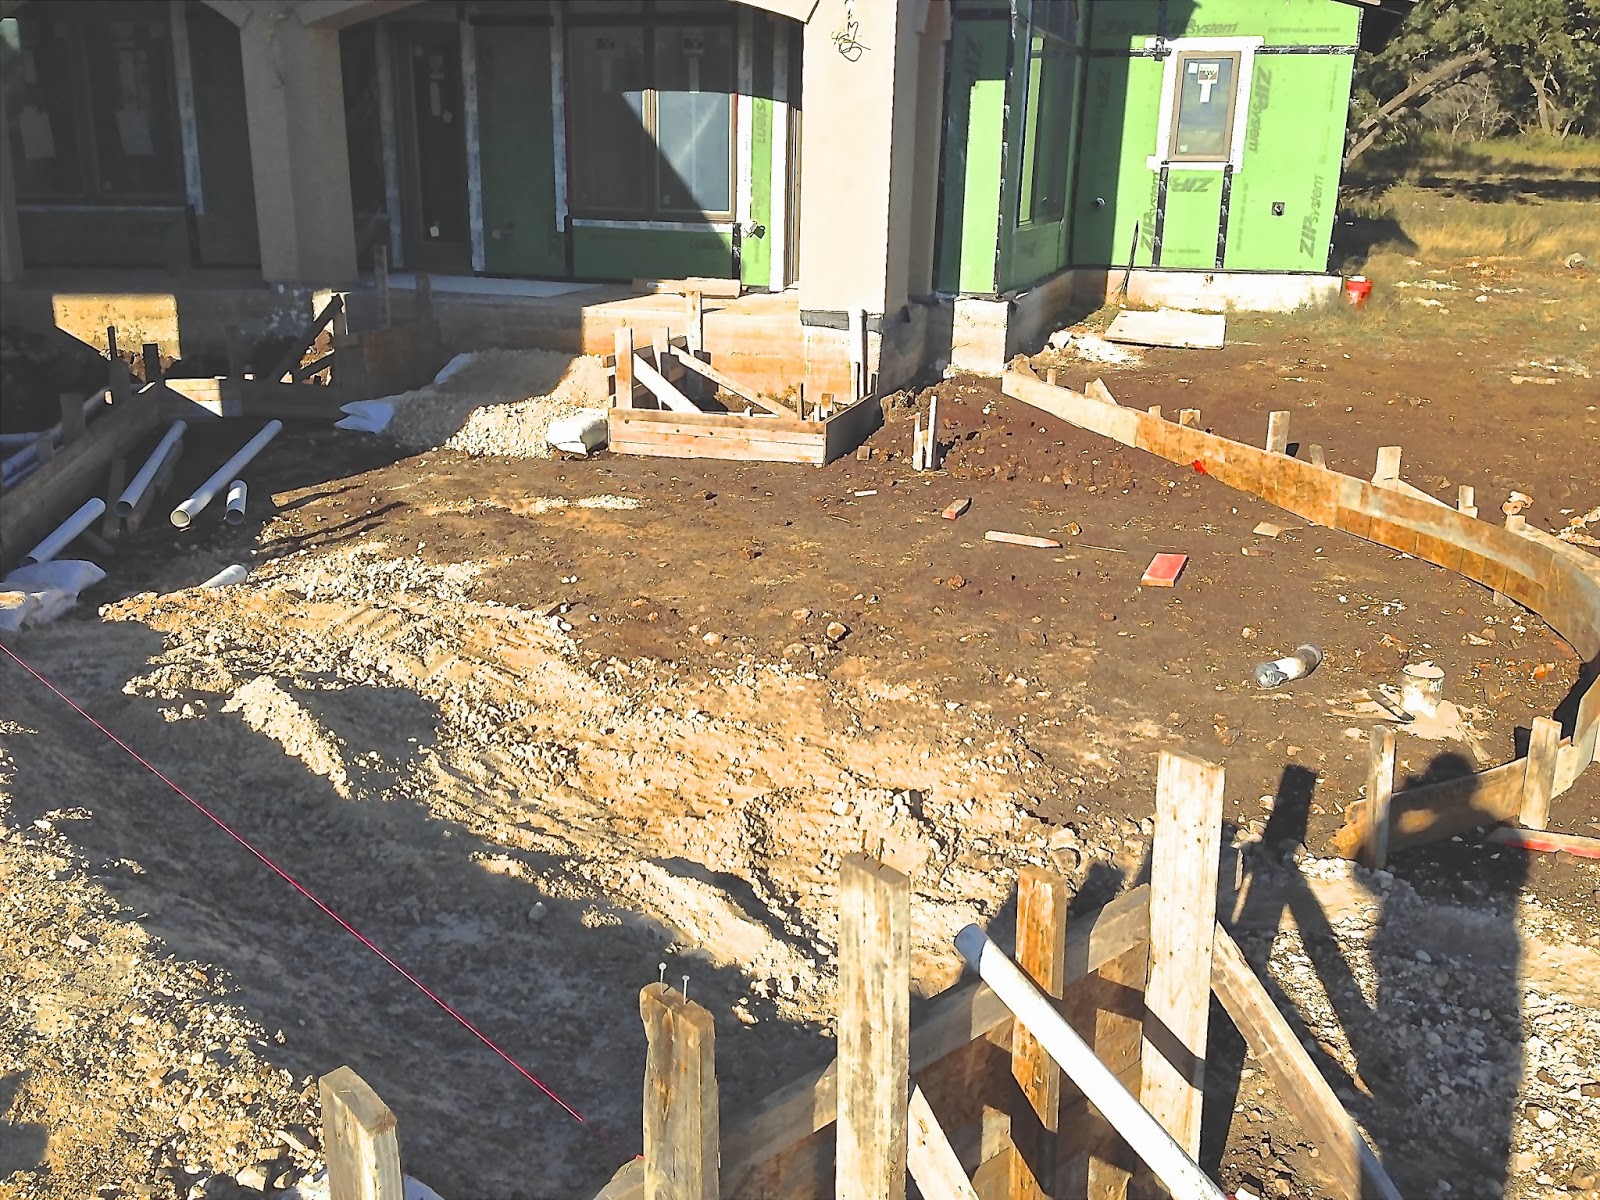
Framing the lower patio and fire pit area. Fire pit is at the end of the curved area.
And, last but not least, some additional work was done on laying the collection pipe in for the water system. The upright pipe stands will connect to the roof downspouts, and then to the main line into the water collection tank.
Water collection main line to the tank.
That's all for now. See ya later.
- John and Jan -